
Henrico planners to consider 350-unit senior community at Virginia Crossings site, private school, other projects Oct. 15
The Henrico Planning Commission will consider nine land-use cases involving seven projects Oct. 15, including a 350-unit continuing-care retirement community at the Virginia Crossings hotel site, a private K-12 school on East Parham Road and a proposed 24-hour YMCA childcare center intended in part to serve Richmond International Airport employees.
County planning staff members support three of the projects in their current or revised forms, oppose one and recommend deferral of three others, according to the staff recommendations summarized in the cases.
The commission also will consider a separate package of zoning ordinance amendments that would establish regulations for marijuana-related businesses, permit taller buildings in certain areas and require additional approval for new car washes, among other changes.
Pinnacle Living proposes 350-unit senior community at Virginia Crossings
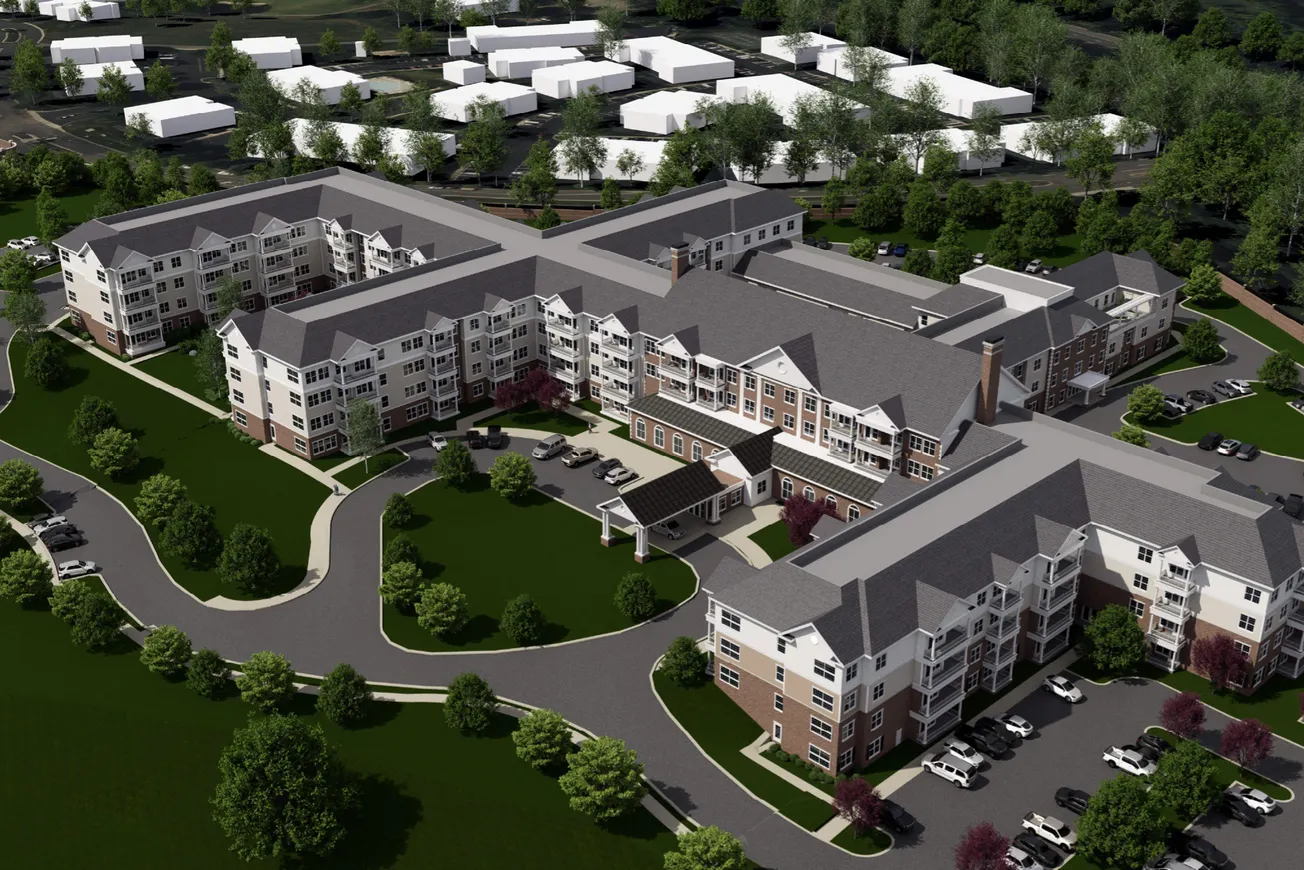
Pinnacle Living is seeking to redevelop nearly 20 acres at the northeast intersection of Virginia Center Parkway and Village Views Parkway in the Fairfield District, where the Virginia Crossings Hotel and Conference Center now stands.
The proposal calls for demolition of the existing hotel and conference center and construction of a continuing-care retirement community containing 350 units – 278 independent-living units, 48 assisted-living units and 24 memory-care units.
The development would include interconnected and freestanding three- and four-story buildings. A related provisional use permit would allow buildings as tall as 75 feet.
The proposal does not conform to the site's Office designation in Henrico's comprehensive plan, but county planners said it could provide a high-quality redevelopment of the property and additional housing for the county's aging population.
Staff recommends support with revisions and has identified several remaining issues involving pedestrian connections, buffers, amenities, construction hours and the applicant's proposed affordable units.
The applicant has indicated that some units would be reserved for retired residents at or below specified area-median-income levels, but the staff report says the applicant has not committed to a specific number of those units.
Henrico's Division of Fire also raised concerns about its ability to serve the development. Planning staff noted that the community's population and uses could pose lower risks than some types of development permitted under the property's existing zoning, potentially alleviating some of those concerns.
The development is expected to generate about 882 weekday vehicle trips. County transportation officials did not require a traffic-impact analysis or off-site road improvements.
About 40 people attended an Aug. 26 community meeting, where residents raised questions about the project's effects on neighboring properties, buffers, roadway improvements and amenities.
County planners oppose 28 condos near Brook Road
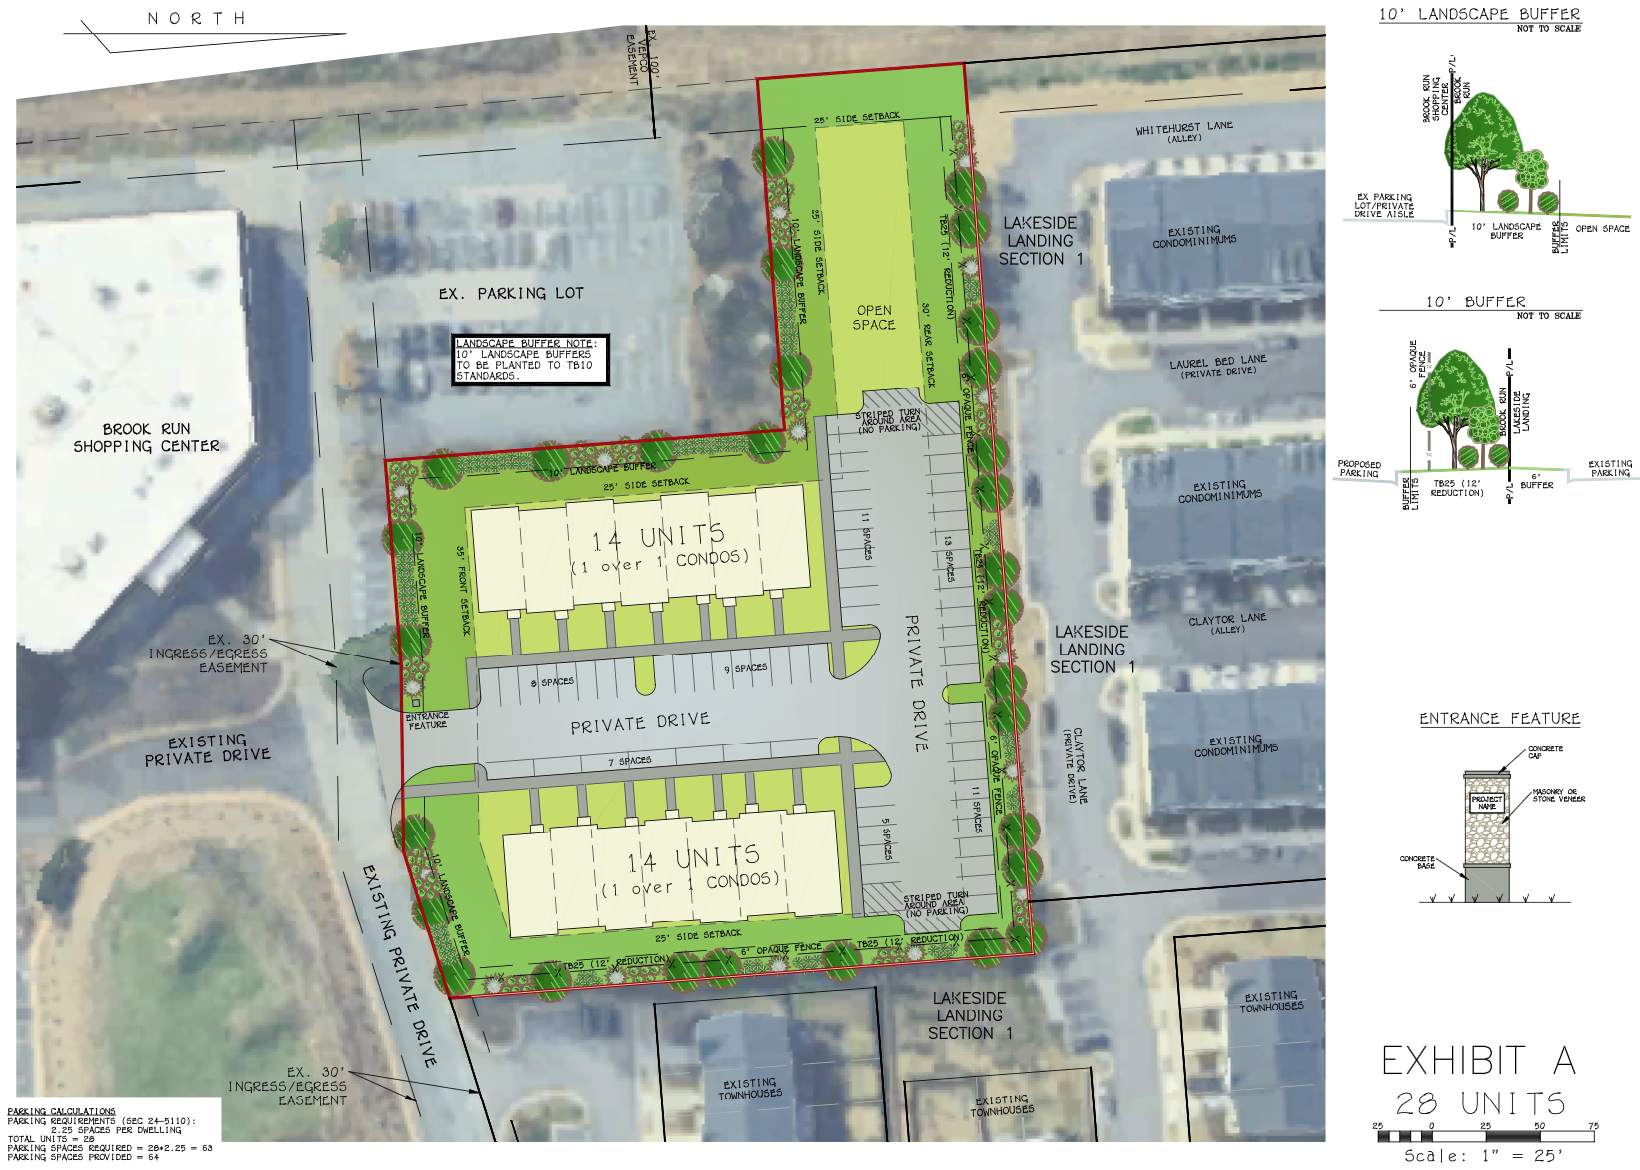
Ridge Homes is seeking to build 28 one-over-one condominium units on two acres along the north side of Brook Lake Drive, about 500 feet west of Brook Road in the Fairfield District.
The proposed density of 14 units per acre is below the 19.8-unit-per-acre maximum envisioned by the comprehensive plan, but planning staff does not support the request.
The property adjoins the Lakeside Landing residential development. Staff has raised concerns about how the proposed project would integrate with that community and about the feasibility of maintaining separate homeowners associations and common areas.
A previous proposal for 21 townhomes on the site was withdrawn in 2025 after staff raised design concerns and neighboring residents expressed opposition. The current plan increases the proposed number of units to 28 and reduces the minimum floor area from 1,400 square feet in the earlier proposal to 1,000 square feet.
About 10 residents attended an Aug. 24 community meeting and raised concerns about density, parking, loss of green space and the possibility of rental units. Representatives of the neighboring homeowners association also opposed connecting the new development with Lakeside Landing or incorporating it into the existing association.
The current proposal includes a six-foot opaque fence and landscaped buffer adjacent to Lakeside Landing, five-foot sidewalks in front of the buildings and a pocket park with an open pavilion.
Rudlin Torah Academy plans move to Henrico
Rudlin Torah Academy is seeking to relocate from Richmond to a 2.6-acre property at the southeast corner of East Parham Road and Lydell Drive in the Fairfield District.
The school, which currently operates as Richmond Hebrew Day School at 3809 Patterson Avenue and serves about 100 students in kindergarten through eighth grade, proposes to operate a K-12 school at the Henrico location with capacity for as many as 175 students and approximately 35 full-time employees.
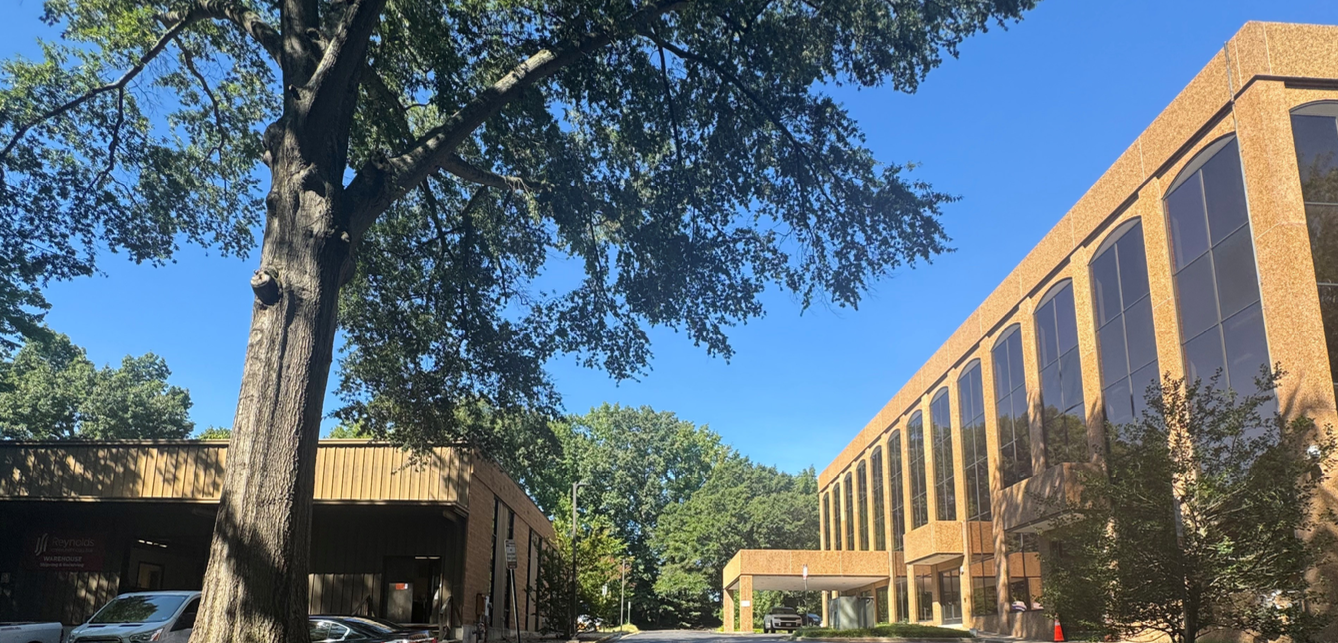
An existing three-story, 24,552-square-foot office building would be converted into classrooms and administrative space, while an approximately 10,000-square-foot warehouse building would become a gymnasium and multipurpose facility. No additional buildings are proposed.
The main building was constructed in 1975 and was used by J. Sargeant Reynolds Community College from 1985 until 2006.
The school would operate generally from 7:30 a.m. to 4:30 p.m. weekdays, with after-school activities continuing until 5:30 p.m. It would not operate school buses; students instead would be transported by parents or guardians.
Although a private school does not conform to the property's Office designation in the comprehensive plan, county staff supports the request, citing the adaptive reuse of the existing buildings and the property's proximity to other educational uses, including Reynolds Community College and Brookland Middle School.
56-home proposal near Glover Park faces several hurdles
Woodman Investment LLC is seeking to build 56 single-family homes on nearly 15 acres at the northwest corner of Braxton Avenue and Quail Walk Drive in the Brookland District.
Planning staff recommends that the commission defer the case, citing concerns involving density, lot layout, access, sidewalks, environmental constraints and the absence of proposed architectural standards.
The conceptual plan shows 19 homes fronting Braxton Avenue and 37 on new internal streets.
Staff noted that many proposed lots would be about 50 feet wide, compared with lots averaging roughly 106 feet in width across Braxton Avenue, and suggested that a lower-density residential zoning district could better reflect the existing neighborhood.
The property is within the Lakeview subdivision, which was recorded in 1924, and the proposed development incorporates existing rights-of-way for Branch Avenue and Brook Street. Vacating those rights-of-way ultimately would require approval from the Henrico Board of Supervisors.
The county's bicycle plan also identifies a tentative shared-use path through the area connecting the RF&P Park area with Glover Park. Public Works staff has recommended that the developer provide right-of-way for the path or construct it through the property before or in conjunction with any vacation of the existing rights-of-way.
The 56 homes are expected to generate about 509 weekday vehicle trips. Because the project exceeds 50 homes, county standards require a second point of access.
Environmental constraints also could affect at least five of the proposed lots.
The development is projected to generate roughly 32 public-school students. The staff report lists Glen Allen High School at about 100.3% of functional capacity using 2025 enrollment data.
Residents raised concerns about density, access to Braxton Avenue and the orientation of homes during community meetings Feb. 12 and March 18. A third community meeting was scheduled for Oct. 7 after the staff report was prepared.
Staff seeks changes to 20-home Staples Mill proposal
Cactus 33 LLC is seeking to build 20 single-family homes on about 6.1 acres along the west side of Staples Mill Road – the site of the "Cactus House."
The proposed density of about 3.3 homes per acre is consistent with the site's comprehensive-plan designation, and planning staff considers residential development generally appropriate there.
But staff recommends that the commission defer the case to allow additional work on the layout, access to common areas, sidewalks, treatment of the Staples Mill Road frontage and stormwater-management facilities.
The conceptual plan shows one entrance from Staples Mill Road and a system of internal streets serving the homes.
About 10 people attended a Sept. 21 community meeting, where questions included the proposed size and price range of homes, homeowners-association responsibilities, spacing between houses and protections for adjoining properties.
Former Hadad's Lake redevelopment recommended for another deferral
OP Holdings LLC is seeking rezoning and a provisional use permit for approximately 35.8 acres along Osborne Turnpike in the Varina District that formerly operated as Hadad's Lake.
The property, which had operated as a recreational destination since 1953 before closing after the 2023 summer season, would be redeveloped as Oasis Point, a year-round recreation and event complex.
Plans include renovated swimming pools, a restaurant and banquet facility, pickleball courts, sand volleyball and basketball courts, a fishing pier, indoor event space and an outdoor event lawn.
At full development, the property would contain approximately 12,380 square feet of indoor space, about six acres devoted to outdoor recreation and event uses and 207 parking spaces.
The applicant has made significant changes since the cases were deferred at the commission's Sept. 10 meeting, including revised proffers, a new conceptual plan and a more detailed operating plan.
The proposal would cap attendance at 500 people, excluding employees, and permit no more than 24 designated community events per year. The operating plan also establishes staffing, security and parking-management requirements for larger events.
Planning staff nevertheless recommends another deferral.
The staff report identifies several issues requiring additional consideration or revision, including the intensity and mix of proposed uses, compatibility with nearby properties and comprehensive-plan designations, parking and circulation, noise and other operational concerns, and the property's significant environmental constraints.
Large portions of the site contain floodplain and wetlands.